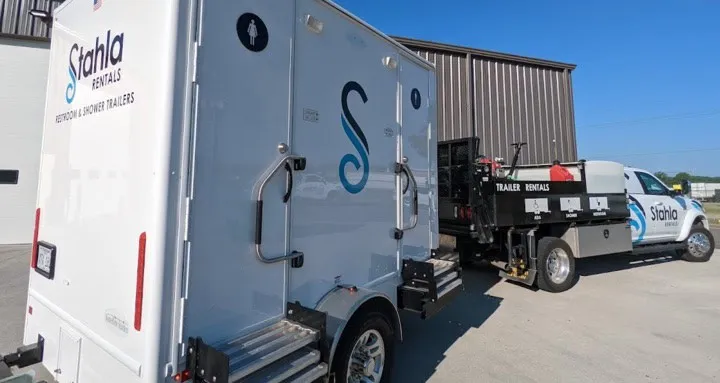
Providing accessible restroom facilities isn’t just good practice—it’s the law. For event planners, construction managers, and venue operators across Texas, understanding ADA restroom trailer requirements is essential for creating inclusive environments and avoiding costly compliance violations. This comprehensive guide covers everything you need to know about ADA-compliant restroom trailer rentals in the Lone Star State.
Understanding the Americans with Disabilities Act Requirements
The Americans with Disabilities Act (ADA) establishes specific standards for accessible restroom facilities that apply to temporary installations just as they do to permanent structures. When you rent restroom trailers for events or job sites in Texas, these federal requirements don’t disappear—they follow you wherever your facilities are located.
The ADA Standards for Accessible Design require that temporary facilities at places of public accommodation be accessible to individuals with disabilities. This includes events, construction sites with public access, and any location where the general public may need restroom facilities. Failure to provide adequate accessible facilities can result in complaints, legal action, and significant financial penalties.
Key Dimensions and Specifications for ADA Restroom Trailers
ADA-compliant restroom trailers must meet specific dimensional requirements to accommodate wheelchair users and individuals with mobility impairments. Understanding these specifications helps you select the right equipment for your needs.
Interior Space Requirements
The minimum clear floor space in an accessible restroom stall must be 60 inches by 60 inches to allow for wheelchair turning. This turning radius is non-negotiable—it ensures wheelchair users can enter, use the facilities, and exit safely. Many standard restroom trailer stalls don’t meet this requirement, which is why purpose-built ADA units are essential.
Door openings must provide at least 32 inches of clear width when the door is open at 90 degrees. Doors should swing outward or be sliding doors to maximize interior space. The door hardware must be operable with one hand and without tight grasping, pinching, or twisting of the wrist—lever handles are the standard solution.
Grab Bar Placement
Properly positioned grab bars are critical for user safety. Side grab bars must be mounted 42 inches minimum in length, positioned 12 inches from the rear wall, and mounted between 33 and 36 inches from the floor. Rear grab bars must be at least 36 inches long and centered on the toilet. These bars must support 250 pounds of force in any direction.
Fixture Heights and Placement
Toilets in ADA-compliant trailers must have a seat height between 17 and 19 inches from the floor—higher than standard toilets to ease transfers from wheelchairs. The centerline of the toilet must be 16 to 18 inches from the side wall or partition.
Sinks must be mounted with the rim no higher than 34 inches from the floor, with knee clearance of at least 27 inches high, 30 inches wide, and 8 inches deep. Faucets should be operable without grasping—sensor-activated or lever-style faucets meet this requirement.
Ramp and Entry Requirements for Texas Terrain
Texas terrain presents unique challenges for ADA restroom trailer placement. From the rocky Hill Country to the soft soils of the Gulf Coast, ensuring accessible entry requires careful planning and proper equipment.
Ramps must have a slope no steeper than 1:12—meaning one inch of rise for every 12 inches of horizontal run. For a trailer floor height of 36 inches, this requires a ramp at least 36 feet long. However, quality ADA restroom trailers are designed with lower floor heights to minimize ramp length requirements.
Ramp width must be at least 36 inches clear between handrails. Handrails are required on both sides when the rise exceeds 6 inches. The ramp surface must be slip-resistant—particularly important during Texas’s unpredictable weather conditions when rain can create hazardous conditions.
At the top and bottom of ramps, level landings of at least 60 inches by 60 inches must be provided. If the ramp changes direction, a landing at least 60 inches by 60 inches must be provided at the turn. These landings give wheelchair users space to rest and maneuver safely.
How Many ADA Units Does Your Event Need?
Determining the right number of accessible units depends on your total restroom count and expected attendance. The ADA requires that when toilet facilities are provided, accessible toilet facilities must be provided in sufficient number to accommodate individuals with disabilities.
As a general guideline, at least 5% of single-user toilet rooms should be accessible, with a minimum of one accessible unit regardless of total count. For larger events, consider these recommendations:
- Events with 1-50 attendees: Minimum 1 ADA-compliant unit
- Events with 51-150 attendees: Minimum 2 ADA-compliant units
- Events with 151-300 attendees: Minimum 3 ADA-compliant units
- Events with 300+ attendees: Calculate at 5% of total restroom facilities
However, these are minimums. Consider the nature of your event—a healthcare conference or senior living community event may have higher percentages of attendees who need accessible facilities. Planning generously ensures everyone has dignified access to necessary facilities.
Texas-Specific Considerations for ADA Compliance
While the ADA is federal law, Texas has its own accessibility standards under the Texas Accessibility Standards (TAS) that sometimes exceed federal requirements. When planning restroom trailer rentals in Texas, you must comply with whichever standard is more stringent.
The Texas Department of Licensing and Regulation (TDLR) enforces accessibility requirements and can inspect temporary facilities at public events. Understanding that both federal and state inspectors may review your facilities helps underscore the importance of getting compliance right.
Texas weather adds another layer of consideration. Summer temperatures exceeding 100°F require climate-controlled ADA units with functioning air conditioning—individuals with certain disabilities may have heightened sensitivity to heat. Similarly, the rare Texas freeze demands heating systems that work reliably.
Ground Surface and Pathway Requirements
ADA compliance extends beyond the trailer itself to include the accessible route leading to the facility. This pathway must be:
- At least 36 inches wide (44 inches where an accessible route makes a 180-degree turn)
- Firm, stable, and slip-resistant
- Free from abrupt level changes greater than 1/4 inch
- Slopes not exceeding 1:20 (5%) for running slope, 1:48 (2%) for cross slope
At many Texas venues—particularly ranch properties, vineyards, and festival grounds—the natural terrain doesn’t meet these requirements. Solutions include temporary ground protection mats, plywood pathways, or relocating the ADA unit to a more accessible area of the property.
Signage and Wayfinding Requirements
Proper signage ensures guests can locate accessible facilities. The International Symbol of Accessibility must be displayed on or adjacent to the accessible unit. Signs should be mounted between 48 and 60 inches from the ground, with high contrast between text and background.
Directional signage throughout the event site should guide individuals to accessible restrooms. If standard restrooms are visible but the ADA unit is located elsewhere, clear directional signs prevent confusion and frustration.
Common ADA Compliance Mistakes to Avoid
Even well-intentioned event planners make compliance errors that can create accessibility barriers or legal exposure. Here are the most frequent mistakes we see in Texas:
- Blocking the accessible route: Equipment, vehicles, or vendor setups obstruct the path to ADA units
- Inadequate ground preparation: Soft grass or gravel makes wheelchair access impossible
- Ramp placement issues: Ramps positioned facing uphill or on unstable ground
- Locked or blocked units: Using ADA units for storage or keeping them locked
- Removing or adjusting grab bars: Never modify ADA fixtures
- Poor lighting: Failing to illuminate the accessible route and unit entrance
- Ignoring the approach: Focusing on the trailer while neglecting pathway accessibility
Working with Your Rental Provider
A reputable restroom trailer rental company should be your partner in achieving ADA compliance. When selecting a provider, confirm they offer true ADA-compliant units—not just larger stalls labeled as accessible. Ask for specification sheets showing dimensions, fixture heights, and grab bar placements.
Professional delivery and setup is essential. The rental company should assess your site conditions, recommend optimal placement, and install ramps with proper slope and landing areas. They should also ensure the ground surface meets accessibility requirements or recommend solutions.
During longer rentals, maintain regular service schedules. An accessible restroom that’s out of order provides no accommodation at all. Reliable providers offer responsive service to address any issues promptly.
Planning Your Accessible Restroom Rental
ADA compliance requires advance planning. Last-minute arrangements often result in compromised accessibility because ideal placement locations are taken or proper equipment isn’t available. Start your planning process early to ensure full compliance.
Consider conducting a site visit with your rental provider to assess placement options, identify accessible routes, and determine any ground preparation needed. This proactive approach prevents day-of complications and ensures every guest has dignified access to restroom facilities.
Ready to ensure your Texas event or job site has fully compliant accessible restroom facilities? Contact us for a quote and let our team help you navigate ADA requirements while providing exceptional restroom trailer solutions for all your guests.