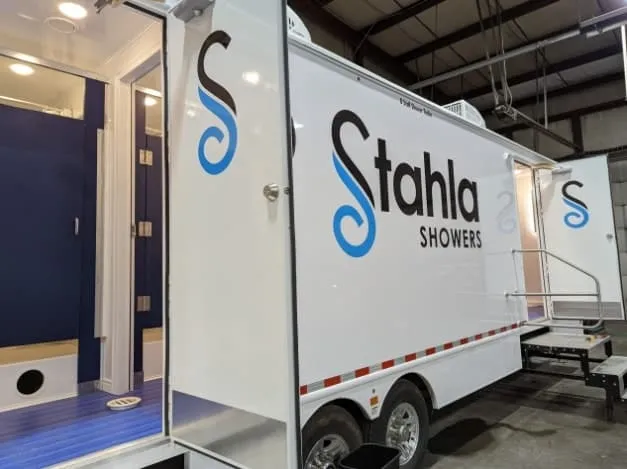
Providing accessible restroom facilities is both a legal requirement for many events and a matter of inclusion and dignity for all guests. Handicap accessible restroom trailers that meet ADA standards ensure individuals with disabilities can participate fully in your Texas event. This guide explains what makes a restroom trailer truly accessible and how to ensure compliance.
What Makes a Restroom Trailer ADA Compliant?
ADA compliance isn’t achieved by simply making a restroom larger. True accessibility requires specific design elements working together to create a facility that people with various disabilities can use safely and independently.
Interior Space Requirements
Wheelchair users need adequate maneuvering space inside the restroom:
- Clear floor space: 60 inches by 60 inches minimum for wheelchair turning
- Toilet clearance: 60 inches from side wall for wheelchair transfer
- Sink approach: 30 inches wide by 48 inches deep clear floor space
- Door swing: Doors swing outward or slide to maximize interior space
Standard restroom trailers with multiple stalls rarely meet these dimensions in individual compartments. Purpose-built ADA trailers dedicate significant space to ensure proper clearances.
Entry Requirements
Getting into the trailer must be achievable for wheelchair users:
- Ramp slope: Maximum 1:12 ratio (one inch rise per 12 inches run)
- Ramp width: 36 inches minimum clear between handrails
- Handrails: Required on both sides when rise exceeds 6 inches
- Level landings: 60 by 60 inches at top and bottom of ramp
- Door width: 32 inches minimum clear opening
- Door hardware: Operable with one hand without grasping or twisting
Grab Bars
Grab bars provide critical support for transfers and balance:
- Side grab bar: 42 inches minimum length, mounted 12 inches from rear wall
- Rear grab bar: 36 inches minimum length, centered on toilet
- Height: 33 to 36 inches from floor
- Strength: Must support 250 pounds of force in any direction
- Clearance: 1.5 inches between bar and wall
Toilet Specifications
- Seat height: 17 to 19 inches from floor (higher than standard)
- Centerline: 16 to 18 inches from side wall
- Flush controls: On open side of toilet or automatic
Sink and Vanity
- Rim height: 34 inches maximum from floor
- Knee clearance: 27 inches high, 30 inches wide, 8 inches deep minimum
- Faucets: Lever-style or sensor-activated (no knobs requiring grip)
- Pipes: Insulated or protected to prevent burns
- Mirror: Bottom edge at 40 inches maximum from floor
Beyond Minimum Compliance
While meeting ADA minimums satisfies legal requirements, thoughtful accessibility goes further:
- Wider aisles: More space than minimum requirements eases navigation
- Non-slip flooring: Textured surfaces provide traction for crutches and walkers
- Contrasting colors: Helps those with visual impairments identify fixtures
- Adequate lighting: Well-lit interiors aid all users, especially those with low vision
- Climate control: Essential for users who may need more time or have health conditions affected by temperature
How Many Accessible Units Do You Need?
ADA requires that when toilet facilities are provided, accessible facilities must be included. Guidelines suggest:
- Minimum: At least one accessible unit regardless of event size
- Percentage: At least 5% of total facilities should be accessible
- Distribution: If facilities are in multiple locations, accessible units should be distributed
Consider the nature of your event when planning. Healthcare conferences, senior community events, or disability-focused gatherings may warrant higher percentages of accessible facilities than these minimums suggest.
The Accessible Route
ADA compliance extends beyond the trailer to include the path guests travel to reach it:
Pathway Requirements
- Width: 36 inches minimum (44 inches at turns)
- Surface: Firm, stable, and slip-resistant
- Slope: Running slope maximum 1:20 (5%); cross slope maximum 1:48 (2%)
- Changes in level: No abrupt changes over 1/4 inch
- Obstructions: Path must be clear of obstacles
Challenging Terrain
Many Texas event venues—ranches, festival grounds, natural settings—present terrain challenges. Solutions include:
- Portable ground mats: Create firm surfaces over grass or gravel
- Plywood pathways: Bridge soft or uneven areas
- Strategic placement: Position accessible units near naturally firm, level areas
- Alternative paving: Temporary paths using compacted materials
Plan the accessible route before placing trailers. Sometimes relocating the unit is easier than creating an extended accessible pathway.
Signage Requirements
Proper signage helps guests locate accessible facilities:
- International Symbol of Accessibility: Must be displayed on or adjacent to accessible units
- Mounting height: 48 to 60 inches from ground
- Contrast: High contrast between symbol and background
- Directional signs: Point way to accessible facilities from main event areas
If standard restrooms are visible but accessible units are elsewhere, clear directional signage prevents confusion.
Texas Accessibility Standards
Texas has its own accessibility requirements under Texas Accessibility Standards (TAS), enforced by the Texas Department of Licensing and Regulation (TDLR). In some areas, TAS may exceed federal ADA requirements. When differences exist, the more stringent standard applies.
For public events in Texas, compliance with both federal ADA and state TAS is necessary. Your rental provider should be familiar with Texas-specific requirements.
Who Needs to Provide Accessible Facilities?
Legal requirements depend on the nature of your event:
Required
- Public events open to general attendance
- Events at public venues (parks, government property)
- Commercial events where tickets are sold
- Construction sites with workers who have disabilities
Recommended
- Private events where guests may include people with disabilities
- Corporate events (demonstration of inclusive values)
- Any event where you want all guests to have dignified access
Even when not legally required, providing accessible facilities is simply good hosting. You may not know which of your guests has mobility challenges, and welcoming everyone should be standard practice.
Working with Your Rental Provider
When arranging ADA-compliant facilities, discuss these points with your provider:
- Confirm their ADA trailers meet all dimensional and feature requirements
- Request specification sheets showing compliance details
- Discuss site conditions that may affect accessible route planning
- Ask about ramp configurations for your specific setup
- Verify they can position the unit on firm, level ground
- Confirm ground protection options if needed
Experienced providers have placed accessible units at challenging venues and can advise on solutions specific to your location.
Common Accessibility Mistakes
Avoid these frequently encountered problems:
- Blocking the route: Vendors, equipment, or vehicles obstructing the accessible path
- Poor ground preparation: Soft surfaces making wheelchair access impossible
- Locked units: Keeping accessible units locked or using them for storage
- Remote placement: Positioning accessible units far from event activities
- Inadequate lighting: Dark pathways creating safety hazards
- Missing signage: Guests can’t find accessible facilities
Planning Ahead
Accessible facilities require advance planning. Book early—ADA trailers represent a smaller percentage of rental fleet inventory and may have limited availability during peak seasons.
Conduct a site visit or communicate detailed site conditions to your provider. Understanding the terrain and planning the accessible route before delivery day prevents last-minute complications.
Ready to ensure your Texas event welcomes everyone with properly accessible facilities? Request a quote for ADA-compliant restroom trailers and let us help you plan for full accessibility.